
Primary on Main












Address
976 Discovery Drive, Donnelly, ID
Price
$ 3,999,000
Property Attributes
- MLS#98992301
- TypeSingle Family
- Listing Status Active
- CountyValley
- CityDonnelly
- NeighborhoodTamarack Resort - Donnelly
- Zip83615
- Style
- Year Built2024
- Taxes$ 5785
- Price$ 3,999,000
- Bedrooms4
- Full Bathrooms6
- Half Bathrooms0
- Sqr Footage4500
- Lot Size0.5 Acres
Data Source:
Intermountain MLS (IMLS)
Property Description
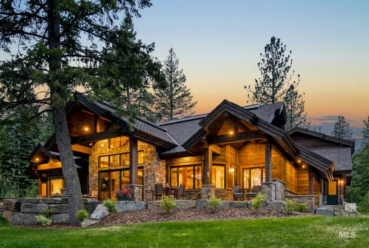
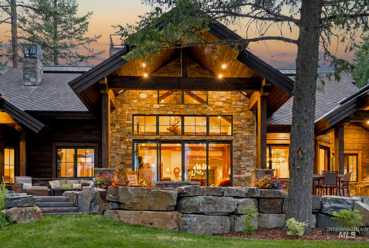
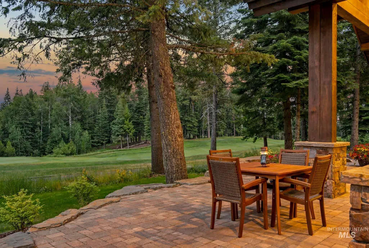
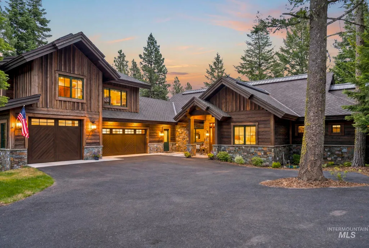
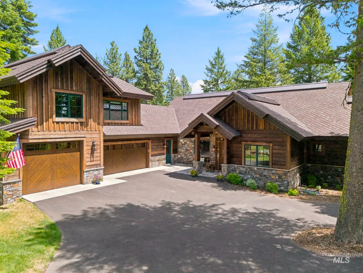
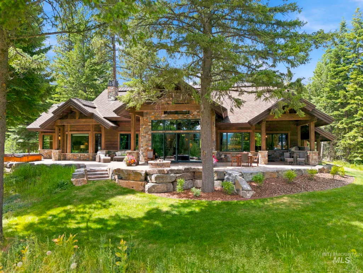
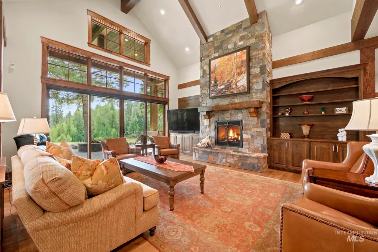
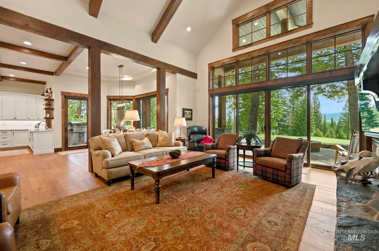
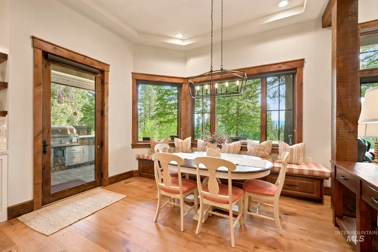
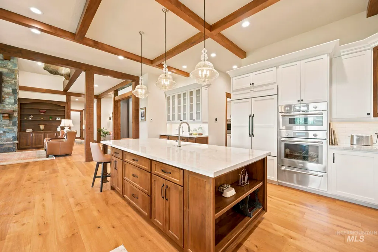
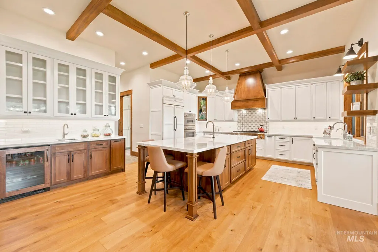
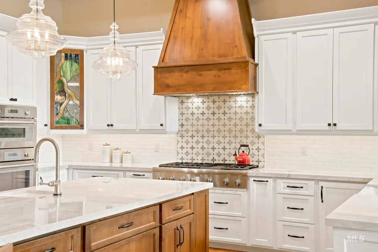
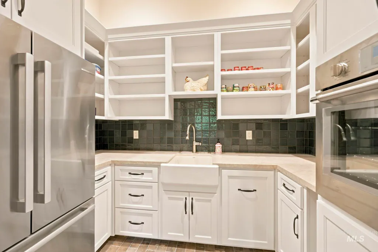
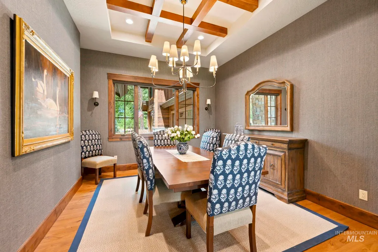
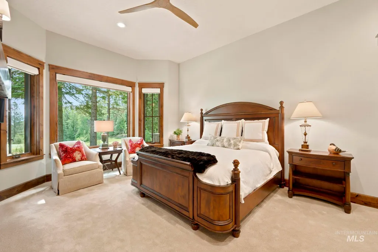
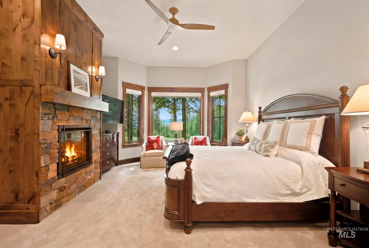
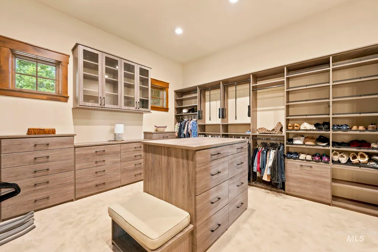
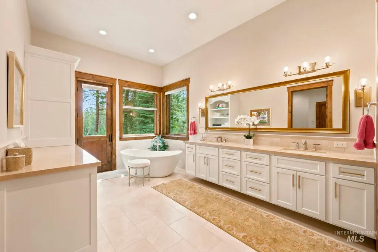
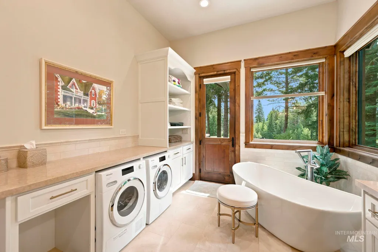
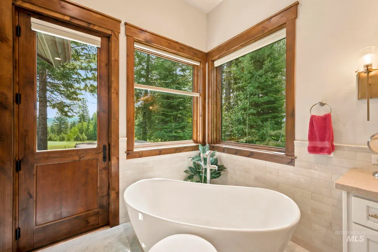
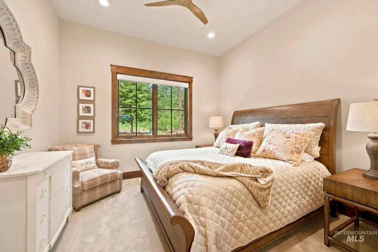
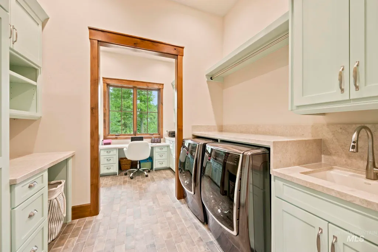
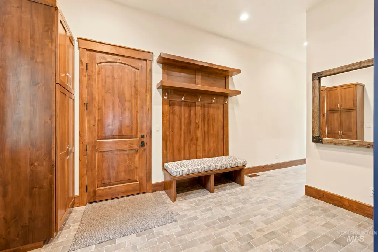
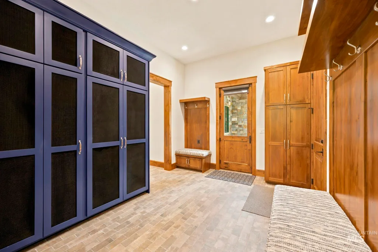
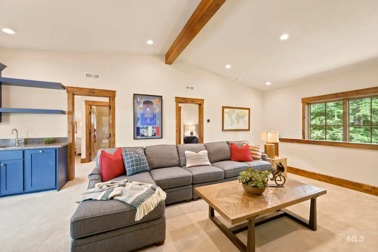
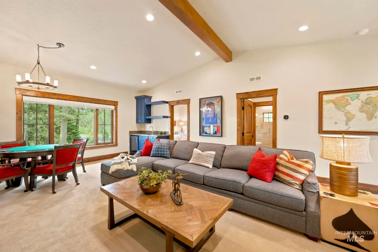
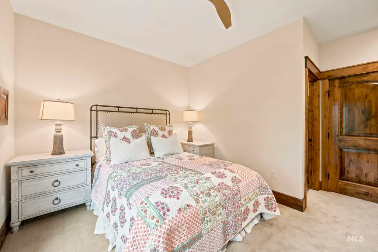
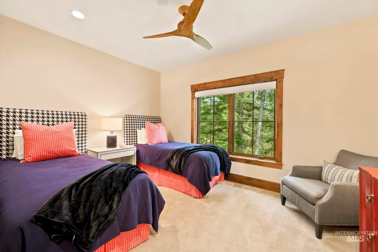
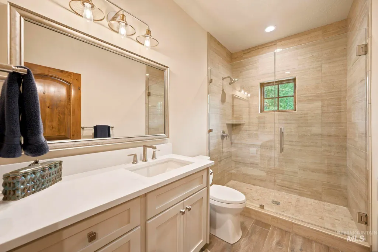
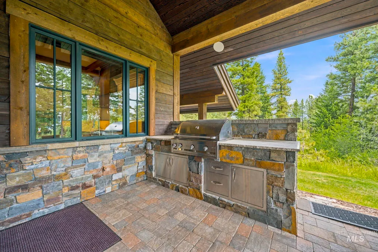
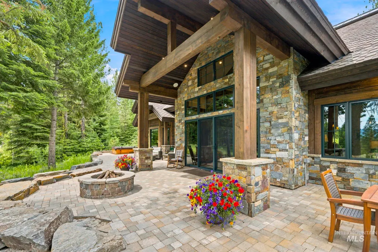
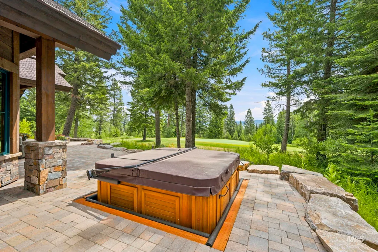
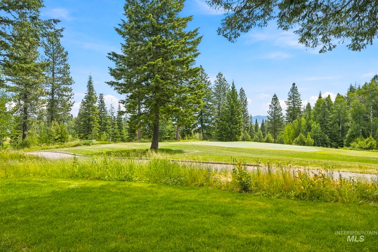
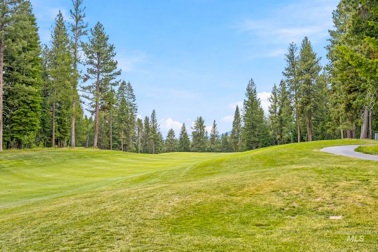
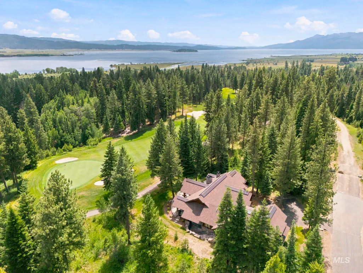
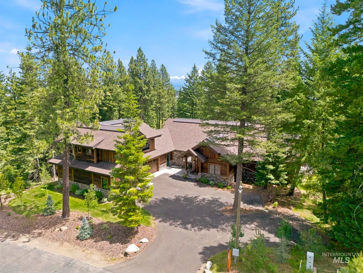
Wake up to views of Osprey Meadows’ renowned 12th green from this 2024-built lodge estate, where mountain craftsmanship meets effortless luxury living. Spanning 4,500 square feet, this 4-bedroom, 4 full bath and 2-1/2 bath residence offers rare privacy and flexibility — every bedroom is en-suite, with 2 on the main level and 2 on the upper level, ideal for multigenerational living or hosting guests in comfort. The main-level primary suite is a true retreat, featuring a spacious walk-in closet, spa-inspired bath, and its own private washer and dryer. Entertaining comes naturally in the chef’s kitchen, outfitted with Wolf/Sub-Zero appliances, a butler’s pantry, breakfast nook, and formal dining area — all flowing into a beam inspired family room built for relaxed mountain evenings. His & Her home offices, a mudroom with built-in lockers, and abundant storage throughout round out a floor plan as functional as it is refined. Outside, the expansive 1000+ sq ft deck is made for four-season living, complete with an outdoor kitchen, fire pit, ample seating, and hot tub — all set against a beautifully landscaped, private backdrop. An oversized 1200+ sq ft, 3-car garage with workbench and storage, plus a large mechanical room with exterior basement access, complete this exceptional property. Live where the fairway meets the ski mountain and the lake- Tamarack Resort!
| Elementary School | Middle School | High School |
|---|---|---|
| Donnelly Elementary School | McCall Donnelly Middle School | McCall Donnelly High School |
| Price History | |
|---|---|
| 7/1/2026 | Listed $3,999,000 |
General Features
| Heating | Electric |
|---|---|
| Cooling | Central Air |
| Utilities | Sewer Connected |
| Roof | Architectural Style |
| Appliances | Gas Water Heater |
| HOA Fee | 8500 |
| Garage Spaces | 3 |
| Patio/Porch Features | Covered Patio/Deck |
| Construction Materials | Frame |
| Year Built | 2024 |
| Levels | Two |
| Property Subtype | Single Family Residence |
| Tax Year | 2025 |
| Current Use | Single Family |
| Ownership | Fee Simple,Fractional Ownership: No |
| Accessibility | Bathroom Bars |
| Assoc Fee Paid Per | Annually |
| County | Valley |
| Property Type | Residential |
| HOA | true |
| Attached Garage | true |
| Subdivision Name | Tamarack Resort - Donnelly |
| Garage Y/N | true |
| Status | Active |
| Directions | From Donnelly- W on Roseberry, S on West Mountain Rd, W on Village Dr, Continue onto Discovery Dr to the end of the road, last house on the left. |
| ModificationTimestamp | 2026-08-27T16:22:59.000Z |
| High School | McCall Donnelly |
| City | Donnelly |
| High School District | McCall-Donnelly Joint District #421 |
| Lot Size Units | Acres |
| Lot Size Square Feet | 21780 |
| Carport Y/N | false |
| Listing Terms | Cash |
| Elementary School | Donnelly |
| Land Lease Y/N | false |
| Tax Annual Amount | 5785.04 |
| Middle/Junior High School | McCall Donnelly |
| Virtual Tour | https://clout-real-estate-marketing.aryeo.com/videos/019f0586-85d4-7259-8f47-2fd859c1c196 |
| Building Area Units | Square Feet |
| Primary Bedroom Level | Main |
| Living Area Units | Square Feet |
| Standard Status | Active |
| Middle/Junior School District | McCall-Donnelly Joint District #421 |
| Elementary School District | McCall-Donnelly Joint District #421 |
| Legal Description | All that certain lot, piece of land, situated in Valley County, Idaho as shown as Lot 95 Block 5, of Tamarack Resort Planned Unit Development Phase I, a plat which is recorded in the office of the Recorder of Valley County, Idaho. |
| LeasableAreaUnits | Square Feet |
| Freehold | IDX |
Interior Features
| Interior Amenities | Bath-Master |
|---|---|
| Flooring | Hardwood |
| Total Fireplaces | 2 |
| Fireplace Features | Two |
| Kitchen Level | Main |
| Air Conditioning Y/N | true |
| Heating Y/N | true |
| Fireplace Y/N | true |
| Above Grade Finished Area | 4500 |
| Total Bedrooms | 4 |
| Main Level Bedrooms | 2 |
| Main Level Bathrooms | 4 |
| Below Grade Finished Area Unit Type | Square Feet |
| LivingAreaSource | Public Records |
| Below Grade Finished Area Source | Public Records |
| Above Grade Finished Area Source | Public Records |
| Above Grade Finished Area Unit Type | Square Feet |
| Total Baths | 6 |
| Kitchen Area | 378 |
| Kitchen Length | 21 |
| Kitchen Width | 18 |
| Primary on Main | 234 |
| Second Bedroom Length | 18 |
| Second Bedroom Width | 13 |
| Bedroom 3 Area | 224 |
| Bedroom 3 Length | 16 |
| Bedroom 3 Width | 14 |
| Bedroom 4 Area | 224 |
| Bedroom 4 Length | 16 |
| Bedroom 4 Width | 14 |
| Dining Room Area | 13 |
| Dining Room Width | 13 |
| Family Room Area | 432 |
| Family Room Length | 27 |
| Primary Bedroom Area | 315 |
| Primary Bedroom Length | 21 |
| Primary Bedroom Width | 15 |
| Family Room Width | 16 |
| Family Room Level | Upper |
| Dining Room Level | Main |
| Dining Room Area | 169 |
| Bedroom 4 Level | Upper |
| Bedroom 3 Level | Upper |
| Second Bedroom Level | Main |
Exterior Features
| Parking Features | Attached |
|---|---|
| Lot Features | 1/2 - .99 AC |
| Water Source | Community Service |
| Total Parking | 3 |
| Lot Size Area | 0.5 |
| Foundation Details | Crawl Space |
| Building Area Total | 4500 |
| Lot Size Acres | 0.5 |
| Road Surface Type | Paved |
| Other Parking | Garage: 42x23,Garage Door: 18x8 |
| Covered Spaces | 3 |
Amenities
- Foreclosure
- Views
- Short Sale
- New Construction
- Adult 55+
- Lease To Own
- No HOA Fees
- Furnished
- Primary On Main
- Air Conditioning
- Seller Finance
- Green
- Fixer Upper
- Horse
- Golf
- Fireplace
- Deck
- Garage
- Basement
- Pool
Property vs Single Family Average in 83615
Price
Taxes
Year Built

 The data relating to real estate for sale on this web site comes in part from the IDX Program of the Snake River Regional Multiple Listing Service © 2026.
Information provided is deemed reliable but not guaranteed. All properties are subject to prior sale, change or withdrawal. The information being provided is for consumers personal, non-commercial use and may not be used for any purpose other than to identify prospective properties consumers may be interested in purchasing.
This content
The data relating to real estate for sale on this web site comes in part from the IDX Program of the Snake River Regional Multiple Listing Service © 2026.
Information provided is deemed reliable but not guaranteed. All properties are subject to prior sale, change or withdrawal. The information being provided is for consumers personal, non-commercial use and may not be used for any purpose other than to identify prospective properties consumers may be interested in purchasing.
This content
