
Primary on Main
Address
1571 Warren Wagon Road, McCall, ID
Price
$ 1,350,000
Property Attributes
- MLS#98998883
- TypeSingle Family
- Listing Status Pending
- CountyValley
- CityMcCall
- NeighborhoodPayette Lake Club
- Zip83638
- Style
- Year Built1992
- Taxes$ 1751
- Price$ 1,350,000
- Bedrooms3
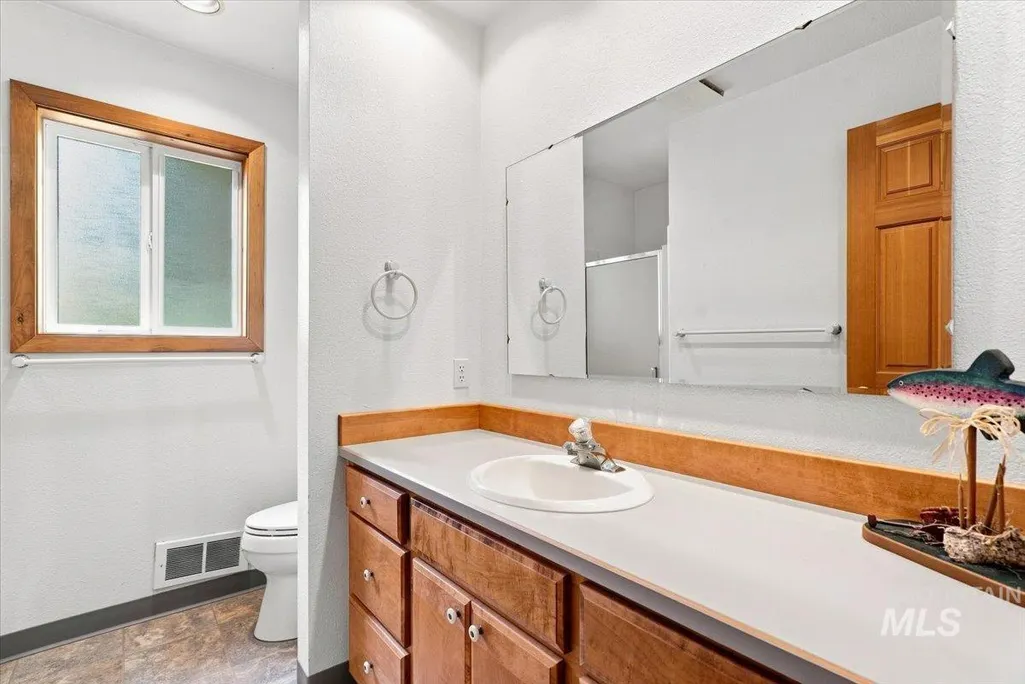
- Full Bathrooms2
- Half Bathrooms0
- Sqr Footage2234
- Lot Size0.101 Acres
Data Source:
Intermountain MLS (IMLS)
Property Description
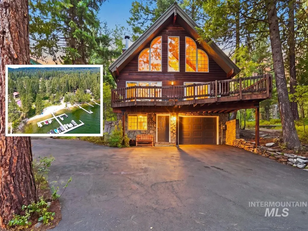
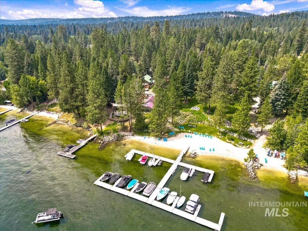
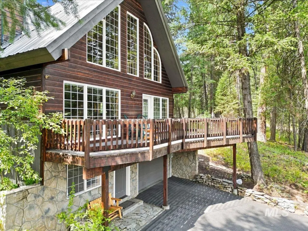
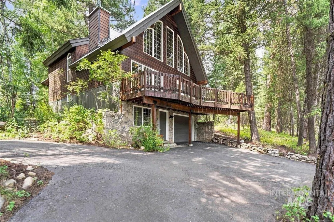
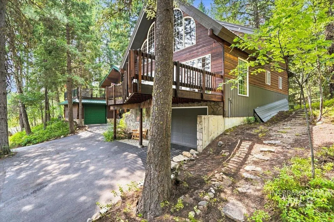
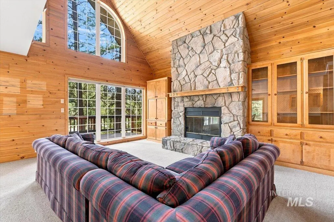
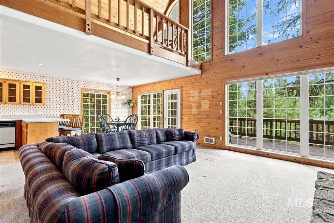
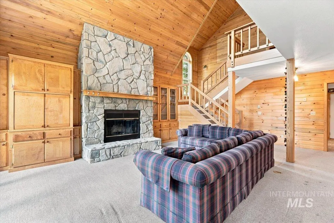
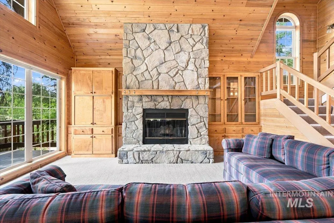
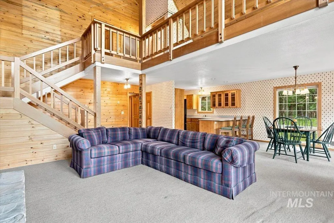
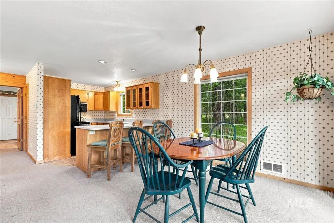
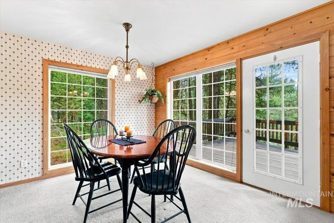
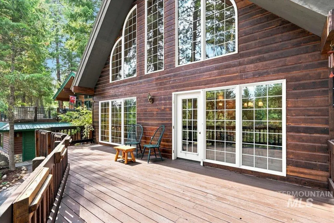
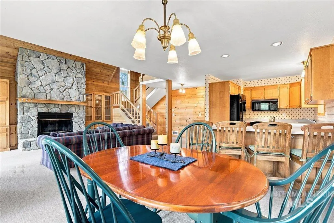
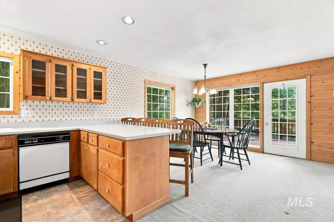
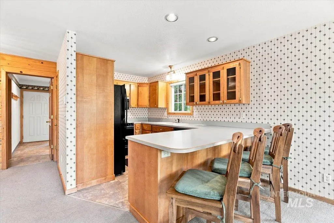
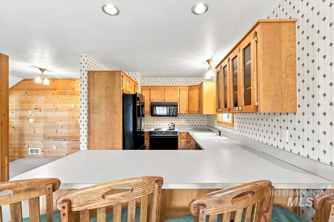
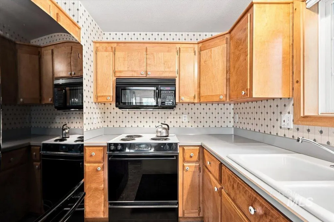
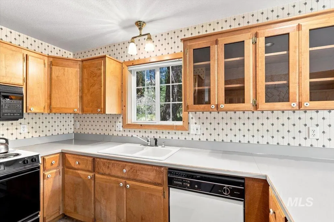
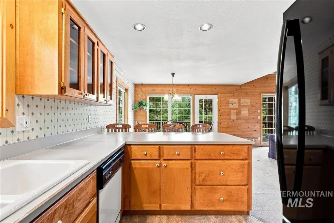
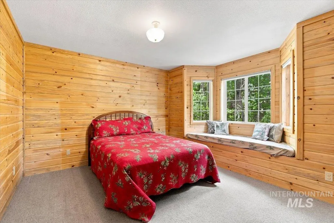
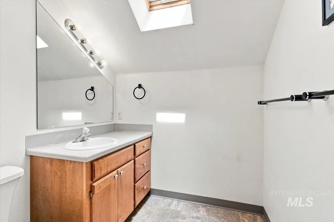
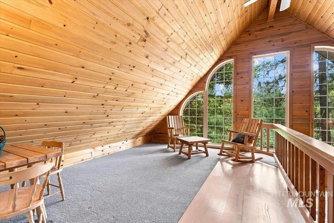
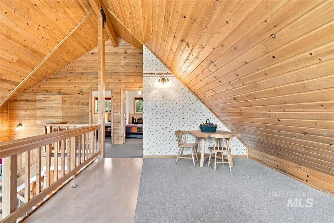
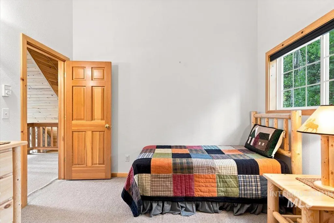
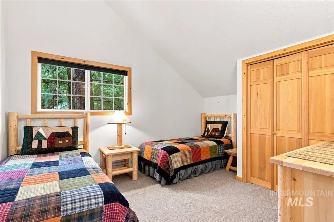
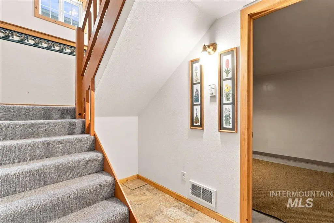
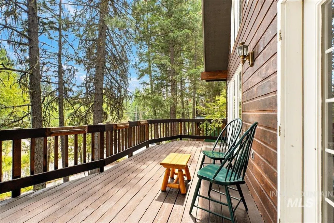
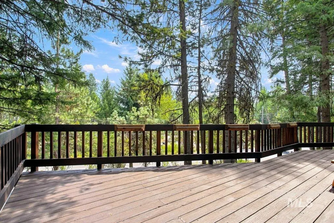
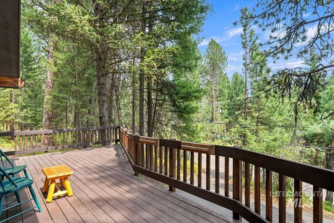
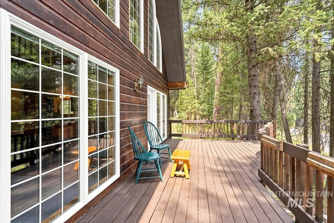
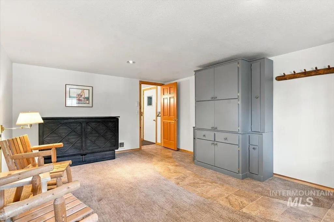
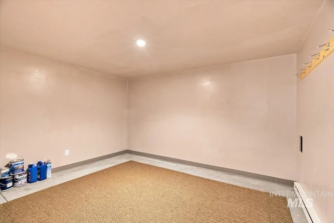
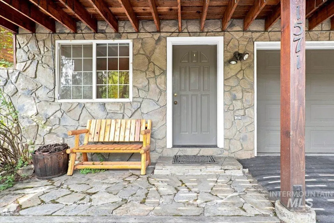
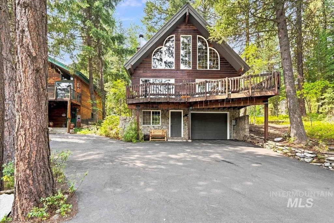
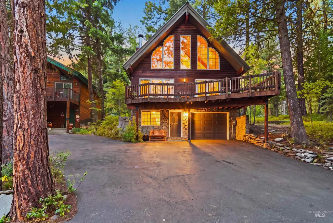
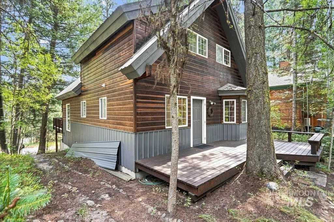
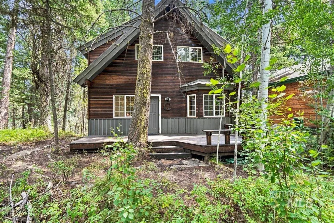
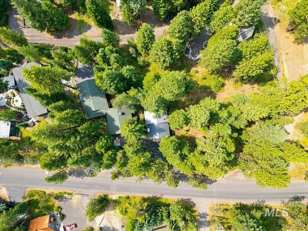
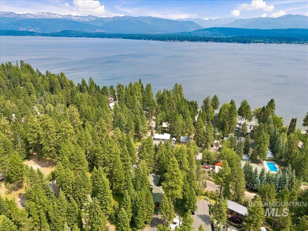
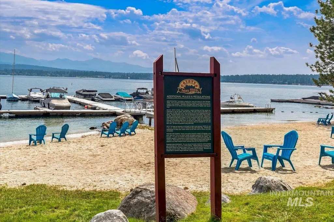
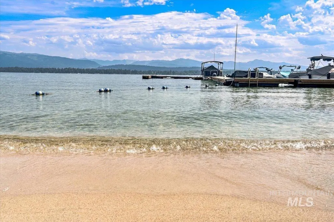
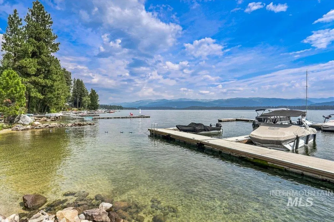
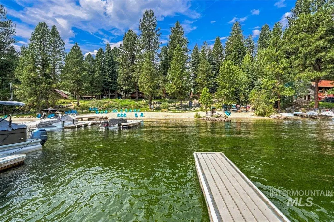
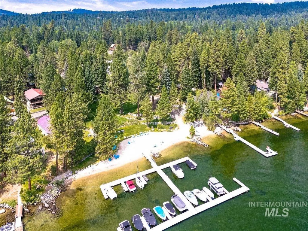
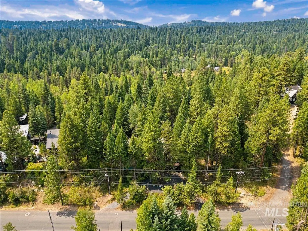
McCall living is about the lake, the mountains, and having a place that makes it easy to enjoy both. This one-owner, 3-bedroom, 2-bath cabin on Warren Wagon Road offers that lifestyle, paired with coveted access to the Payette Lakes Club and a boat slip for the owner. Set among the trees, the home has the warmth and character buyers want in a mountain retreat, with a soaring great room, wood accents, fireplace, loft, and expansive windows that bring the wooded setting inside. Multiple living areas and a walkout lower level create room for family and guests, while generous decks invite slow mornings, summer dinners, and evenings under the pines. The main-level primary bedroom adds everyday convenience, and the attached tandem garage provides valuable storage for vehicles and recreation gear. Spend summer days on Payette Lake, head into town for dinner, explore miles of trails, or make the most of McCall's winter season, then come home to your own quiet place in the trees. Ideal as a second home or full-time residence, this is a property designed for weekends that turn into longer stays and traditions that carry forward. Offered lightly furnished for an easy transition into McCall life. Short-term rentals are not permitted, helping preserve the residential character of this special setting.
| Elementary School | Middle School | High School |
|---|---|---|
| McCall Elementary School | McCall Donnelly Middle School | McCall Donnelly High School |
| Price History | |
|---|---|
| 8/27/2026 | Listed $1,350,000 |
General Features
| Sewer | Septic Tank |
|---|---|
| Heating | Baseboard |
| Utilities | Cable Connected |
| Roof | Metal |
| Appliances | Electric Water Heater |
| HOA Fee | 500 |
| Garage Spaces | 2 |
| Construction Materials | Concrete |
| Year Built | 1992 |
| Levels | Tri-Level w/ Below Grade |
| Property Subtype | Single Family Residence |
| Tax Year | 2025 |
| Current Use | Single Family |
| Ownership | Fee Simple |
| Waterfront Features | Lake |
| Assoc Fee Paid Per | Annually |
| County | Valley |
| Property Type | Residential |
| HOA | true |
| Attached Garage | true |
| Subdivision Name | Payette Lake Club |
| Garage Y/N | true |
| Status | Pending |
| Directions | I-55 N, N on Warren Wagon Rd., .08 miles location on Left. |
| ModificationTimestamp | 2026-09-02T01:10:48.900Z |
| High School | McCall Donnelly |
| City | McCall |
| High School District | McCall-Donnelly Joint District #421 |
| Lot Size Units | Acres |
| Lot Size Square Feet | 4399.56 |
| Carport Y/N | false |
| Listing Terms | Cash |
| Elementary School | McCall |
| Land Lease Y/N | false |
| Tax Annual Amount | 1751.18 |
| Middle/Junior High School | McCall Donnelly |
| Virtual Tour | https://redhogmedia.hd.pics/1571-Warren-Wagon-Rd/idx |
| Building Area Units | Square Feet |
| Primary Bedroom Level | Main |
| Living Area Units | Square Feet |
| Standard Status | Pending |
| Middle/Junior School District | McCall-Donnelly Joint District #421 |
| Elementary School District | McCall-Donnelly Joint District #421 |
| Legal Description | PAYETTE LAKE CLUB PART OF LOT 56 GROUP D |
| LeasableAreaUnits | Square Feet |
| Freehold | IDX |
Interior Features
| Interior Amenities | Bed-Master Main Level |
|---|---|
| Basement | Walk-Out Access |
| Flooring | Carpet |
| Total Fireplaces | 1 |
| Fireplace Features | One |
| Kitchen Level | Main |
| Air Conditioning Y/N | false |
| Heating Y/N | true |
| Fireplace Y/N | true |
| Above Grade Finished Area | 1730 |
| Total Bedrooms | 3 |
| Below Grade Finished Area | 504 |
| Living Room Level | Main |
| Main Level Bedrooms | 1 |
| Main Level Bathrooms | 1 |
| Below Grade Finished Area Unit Type | Square Feet |
| LivingAreaSource | Public Records |
| Below Grade Finished Area Source | Public Records |
| Above Grade Finished Area Source | Public Records |
| Above Grade Finished Area Unit Type | Square Feet |
| Total Baths | 2 |
| Family Room Level | Lower |
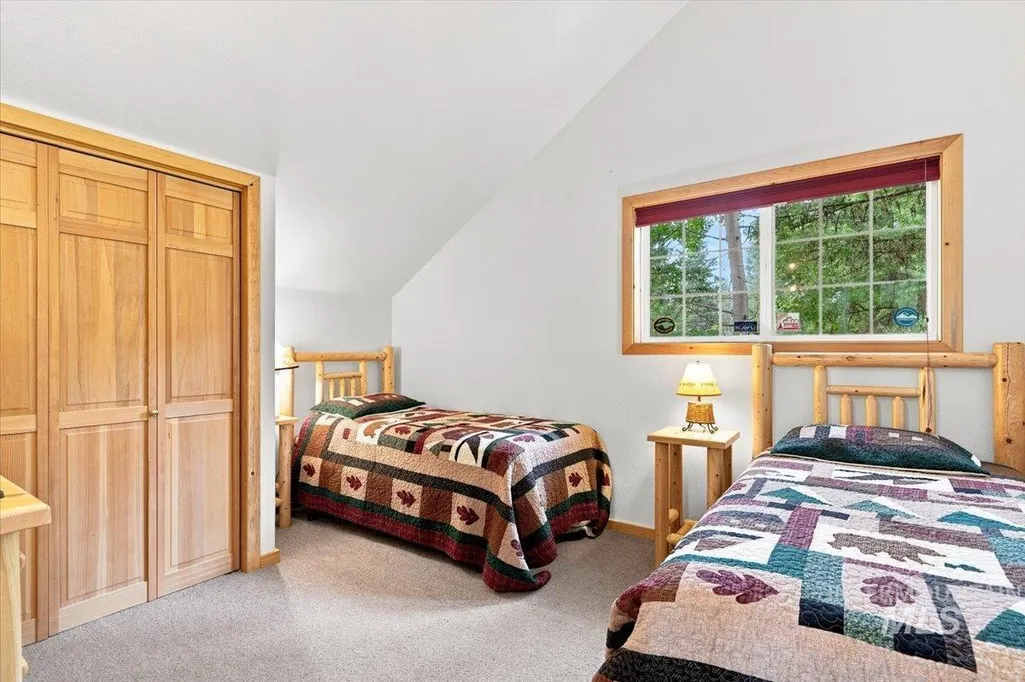
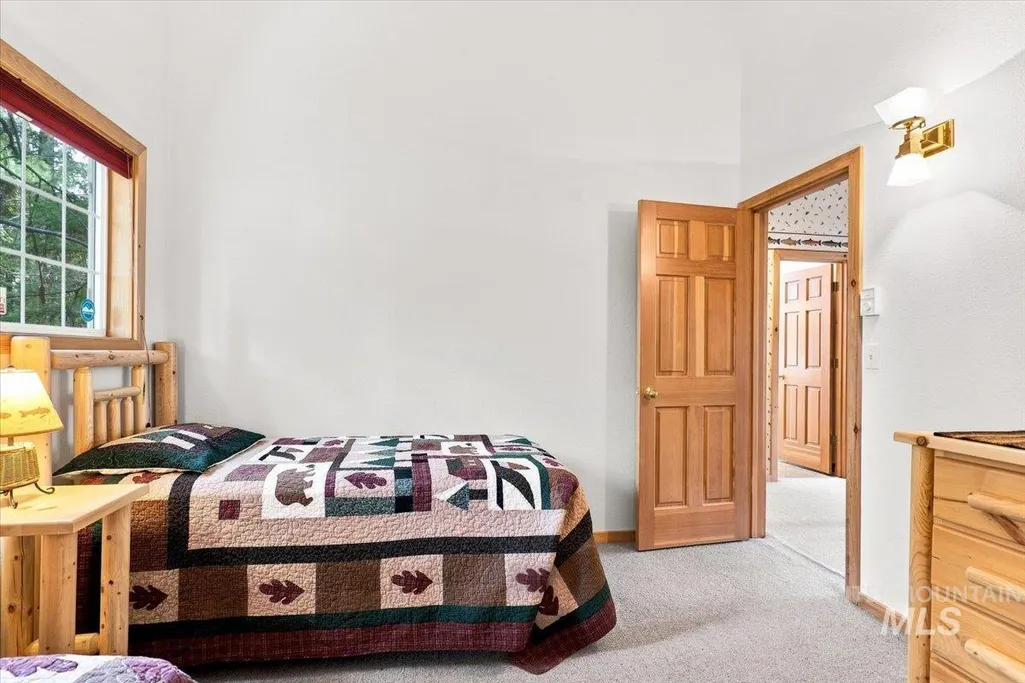
| Bedroom 3 Level | Upper |
| Second Bedroom Level | Upper |
Exterior Features
| Parking Features | Attached |
|---|---|
| Lot Features | Sm Lot 5999 SF |
| Water Source | Shared Well |
| Total Parking | 2 |
| Lot Size Area | 0.101 |
| Foundation Details | Slab |
| Building Area Total | 2234 |
| Lot Size Acres | 0.101 |
| Road Surface Type | Paved |
| Covered Spaces | 2 |
Amenities
- Foreclosure
- Views
- Short Sale
- New Construction
- Adult 55+
- Lease To Own
- No HOA Fees
- Furnished
- Primary On Main
- Air Conditioning
- Seller Finance
- Green
- Fixer Upper
- Horse
- Golf
- Fireplace
- Deck
- Garage
- Basement
- Pool
Property vs Single Family Average in 83638
Price
Taxes
Year Built

 The data relating to real estate for sale on this web site comes in part from the IDX Program of the Snake River Regional Multiple Listing Service © 2026.
Information provided is deemed reliable but not guaranteed. All properties are subject to prior sale, change or withdrawal. The information being provided is for consumers personal, non-commercial use and may not be used for any purpose other than to identify prospective properties consumers may be interested in purchasing.
This content
The data relating to real estate for sale on this web site comes in part from the IDX Program of the Snake River Regional Multiple Listing Service © 2026.
Information provided is deemed reliable but not guaranteed. All properties are subject to prior sale, change or withdrawal. The information being provided is for consumers personal, non-commercial use and may not be used for any purpose other than to identify prospective properties consumers may be interested in purchasing.
This content
